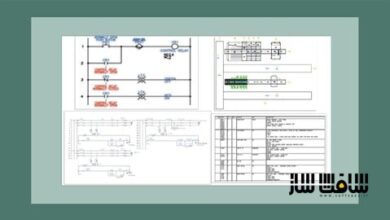
آموزش جامع اتوکد پلنت تریدی ۲۰۲۷: راهنمای کاربردی طراحی صنعتی
Udemy - Learn AutoCAD Plant 3D 2027: A Practical Guide

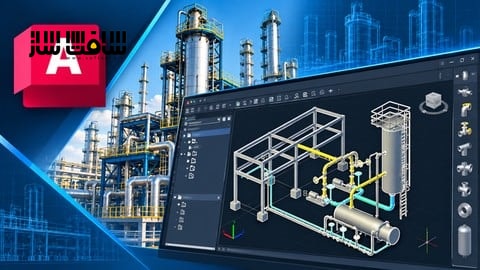
آموزش جامع اتوکد پلنت تریدی ۲۰۲۷: راهنمای کاربردی طراحی صنعتی
آموزش جامع اتوکد پلنت تریدی ۲۰۲۷: راهنمای کاربردی طراحی صنعتی : این دوره آموزشی با بهرهگیری از هوش مصنوعی، شما را از سطح مقدماتی تا پیشرفته با نرمافزار قدرتمند AutoCAD Plant 3D آشنا میکند. در این مسیر یاد میگیرید چگونه پروژههای صنعتی را مدیریت کنید، نمودارهای فرآیندی و ابزار دقیق (P&ID) را طراحی کرده و تجهیزات پیچیده را به صورت مدلسازی سهبعدی پیادهسازی نمایید. همچنین به تسلط کامل در لولهکشی صنعتی، کار با مشخصات فنی (Specs)، تولید نقشههای ایزومتریک و خروجیهای ارتوگرافیک دست خواهید یافت. این دوره برای مهندسان مکانیک، شیمی و علاقهمندان به طراحی پایپینگ طراحی شده است تا با یادگیری استانداردهای روز دنیا، مهارت خود را در پروژههای واقعی نفت، گاز و پتروشیمی ارتقا دهند. این دوره آموزشی توسط تیم ســافــت ســاز برای شما عزیزان تهیه شده است.
عناوین آموزش جامع اتوکد پلنت تریدی ۲۰۲۷: راهنمای کاربردی طراحی صنعتی :
- ایجاد و مدیریت پروژهها و نمودارهای P&ID
- مدلسازی سازههای صنعتی
- طراحی و مدلسازی تجهیزات مکانیکی
- ویرایش مشخصات فنی و کاتالوگهای لولهکشی
- مسیردهی و لولهکشی سهبعدی
- افزودن شیرآلات، اتصالات و تکیهگاههای لوله
- تولید نقشههای ایزومتریک ساخت
- تولید نقشههای ارتوگرافیک و نمایشی
- مدیریت دادههای پروژه و تهیه گزارشهای فنی
عنوان دوره : Udemy – Learn AutoCAD Plant 3D 2027: A Practical Guide
سطح : مبتدی
زمان کل دوره : 3 ساعت و 18 دقیقه
تعداد فايل ها : 17 (720p: 16، 1080p: 1)
سال آموزش : 2026
فایل تمرینی : دارد: DWG (1)، HTML (11)، PNG (5)
مربی دوره : CADCIM Technologies
نرم افزار : AutoCAD
زیرنویس انگلیسی : ندارد
Udemy – Learn AutoCAD Plant 3D 2027: A Practical Guide
This course contains the use of artificial intelligence.
What You Will Learn
Understand the AutoCAD Plant 3D interface, tools, and project environment.
Create and manage Plant 3D projects.
Develop Piping and Instrumentation Diagrams (P&IDs).
Model industrial equipment and plant components in 3D.
Create 3D piping layouts and route pipes using specifications.
Work with piping components, valves, fittings, and pipe specifications.
Generate isometric drawings for piping fabrication and documentation.
Create orthographic drawings and plant layout documentation.
Understand the basic workflow of an industrial plant design project.
Who Is This Course For?
Mechanical and chemical engineering students.
Graduate engineers and engineering professionals.
Beginners who want to learn AutoCAD Plant 3D.
Aspiring piping designers and plant design engineers.
AutoCAD users who want to expand their skills into 3D plant design.
Why Take This Course?
AutoCAD Plant 3D is widely used in industrial plant design for creating intelligent 3D piping models and engineering documentation. Learning this software can help you understand the relationship between P&IDs, piping layouts, equipment, and project drawings.
This course focuses on building your knowledge step by step so you can understand the software workflow and apply the concepts to practical plant design tasks.
Start Your Plant 3D Journey Today!
Enroll now and begin developing your AutoCAD Plant 3D skills. Build your confidence in 3D piping design, equipment modeling, P&IDs, isometric drawings, and orthographic documentation.
Keywords:
AutoCAD Plant 3D, AutoCAD Plant 3D Tutorial, AutoCAD Plant 3D Course for Beginners, Plant 3D Training, Plant 3D Online Course, AutoCAD Plant 3D Complete Course, Plant 3D Piping Design, Plant 3D 3D Modeling, AutoCAD Plant 3D Full Tutorial, Plant 3D P&ID Tutorial, Piping and Instrumentation Diagram, Plant 3D Pipe Routing, Plant 3D Equipment Modeling, Plant 3D Isometric Drawing, Plant 3D Orthographic Drawing, AutoCAD Plant Design, Industrial Piping Design, Process Plant Design, Piping Design Engineering, 3D Plant Modeling, Plant 3D Project Workflow, AutoCAD Plant 3D Step by Step, Plant 3D Real-World Projects, Piping Specifications and Catalogs, Oil and Gas Plant Design, Mechanical Engineering Design, Piping Engineering Training, AutoCAD Piping Tutorial, Plant Layout Design, and Advanced AutoCAD Plant 3D Training.
What you’ll learn:
– P&ID Design
– 3D Plant Modelling
– Piping Design and Equipment
– Plant 3D spec editor
– creating isometric drawings
– Creating orthographic drawings
– Piping specifications and catalogs
– Structural modeling
– 3D equipment modeling
Requirements:
– Basic knowledge of AutoCAD is an advantage, but beginners can also follow along.
– Basic understanding of engineering drawings and technical drafting is helpful, but not mandatory.
Who this course is for:
– Beginners who want to learn AutoCAD Plant 3D from scratch.
– Mechanical, chemical, and piping engineering students interested in industrial plant design.
– Aspiring piping designers who want to learn P&ID creation, 3D piping layout, equipment modeling, and isometric drawing generation.
– Professionals working in oil and gas, chemical, petrochemical, power, and process industries who want to improve their Plant 3D skills.
– Anyone interested in learning how industrial plants are designed and modeled using AutoCAD Plant 3D.
حجم کل : 1.75 گیگابایت
برای نمایش این مطلب و دسترسی به هزاران مطلب آموزشی، نسبت به تهیهی اکانت ویژه از لینک زیر اقدام کنید.
وضعیت فعلی شما
- لینکهای دانلود این مطلب قفل است
- بقیهی مطالب ویژه هم بسته است
- بدون دسترسی به آموزش نصب
با اشتراک ویژه
- دسترسی به همهی مطالب سافتساز
- آپدیت روزانه مطالب سایت از بهترین سایتهای سیجی
- ورود نامحدود کاربران از هر دیوایسی
- دسترسی به آموزش نصب کامل پلاگینها و نرمافزارها
For international users: online support — email info@softsaz.ir or Telegram @SoftSaaz.
امتیاز دهی به این مطلب :
لطفا به این مطلب امتیاز دهید