


تسلط بر رندرینگ در ArchiCAD
Udemy - Master Rendering with ArchiCAD

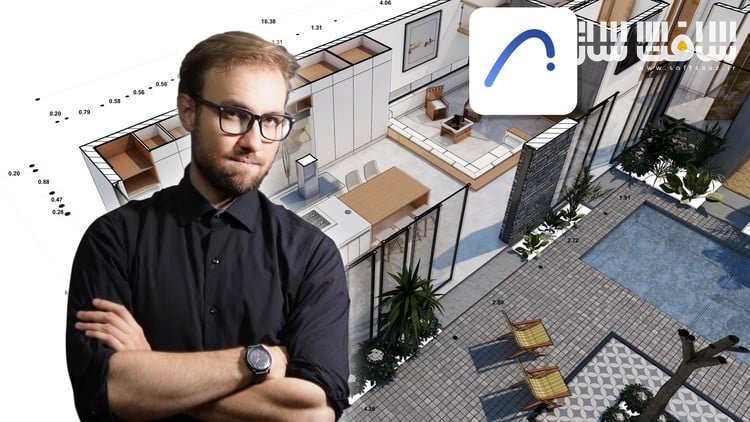
تسلط بر رندرینگ در ArchiCAD
تسلط بر رندرینگ در ArchiCAD : در این دوره از Valentyn-Vladyslav Kotsarenko معمار و متخصص BIM با بیش از یک دهه تجربه—به شما یاد میدهد چگونه از تمام ظرفیتهای ArchiCAD برای رندرینگ حرفهای، بیان گرافیکی، پستپروداکشن و تولید خروجیهای قدرتمند استفاده کنید. این دوره سطح متوسط، به شما کمک میکند مرزهای مدل BIM خود را جابهجا کنید و انواع رندرهای دستی، ساده، روز، شب، هیبریدی، ایزومتریک، Analytical، ماکتگونه و حتی رندرهای انفجاری را تولید کنید.
همچنین یاد میگیرید چگونه با بهرهگیری از هوش مصنوعی (AI)، هم برای پستپروداکشن و هم برای تولید پیشنهادهای طراحی از هندسههای ساده، کیفیت خروجیهای بصری خود را چندین برابر کنید. اگر با اصول اولیه ArchiCAD آشنا هستید و میخواهید مهارتهای خود را در ابزارهای پیشرفته، گردشکارهای پیچیده و تکنیکهای رندرینگ تقویت کنید، این دوره بهترین انتخاب برای شماست. این دوره آموزشی توسط تیم ســافــت ســاز برای شما عزیزان تهیه شده است.
عناوین تسلط بر رندرینگ در ArchiCAD :
- درک اصول رندرینگ، ترکیببندی گرافیکی و معیارهای بیان تصویری
- تمرین ابزارها و تکنیکهای ساخت و تنظیم کامل یک صحنه
- ایجاد، واردکردن، پیکربندی و اعمال Surfaceها روی مدل
- مدیریت، واردکردن و استفاده از آبجکتها برای ساخت یک صحنه حرفهای
- آشنایی کامل با عملکرد موتورهای Sketch و Basic Rendering
- مدیریت پارامترهای رندر Cineware (محصول MAXON)
- ساخت سطوح واقعگرایانه با استفاده از کانالها و افکتهای رندر Cineware
- یادگیری تنظیم نورپردازی مصنوعی با استفاده از ابزار Lamp
- تمرین گردشکارهای ایجاد انواع رندر: پلان، مقطع، ایزومتریک، Hybrid، ماکت، تحلیلی و…
- استفاده از هوش مصنوعی (AI) برای پستپروداکشن رندرهای نهایی
- بهکارگیری هوش مصنوعی (AI) برای تولید طرحها از هندسههای اولیه
عنوان دوره : Udemy – Master Rendering with ArchiCAD
سطح : متوسط
زمان کل دوره : 15.43 ساعت
تعداد فايل ها : 176
سال آموزش : 2025
فایل تمرینی : دارد
مربی دوره : Valentyn-Vladyslav Kotsarenko
نرم افزار : ArchiCAD
زیرنویس انگلیسی : دارد
فشردگی اختصاصی سافت ساز : ندارد
Udemy – Master Rendering with ArchiCAD
Unlock the full potential of professional rendering and visualization with ArchiCAD!
What you’ll learn
Understand the fundamentals of rendering, graphic composition, and graphic expression criterias.
Practice the tools and techniques for creating and configuring a scene.
Create, import, configure and apply surfaces on a model.
Manage, operate and import objects for the setup of a scene.
Understand the operation of the Sketch and Basic rendering engines.
Manage the parameters of the Cineware renderer by MAXON.
Program realistic surfaces using Cinewares renderer channels and effects.
Learn about the setup of artificial lighting using the Lamp tool.
Practice workflows for creating plan, section, isometric, hybrid, mock-up, analytical, etc. renders.
Use Artificial Intelligence (AI) for the post-production of final renders.
Implement Artificial Intelligence (AI) for the generation of design proposals.
What other possibilities does ArchiCAD offer? How can you push your BIM model to its limits for representation and graphic expression? How can you produce hand-drawn, basic, daytime, nighttime, or hybrid-style graphics? How can you create renderings such as plan views, isometric cutouts, scale models, analytical models, or exploded representations? How can you use Artificial Intelligence (AI) to apply post-production to your renders? How can you use Artificial Intelligence (AI) to generate design proposals from primitive geometries? These—and many more—are some of the questions I will answer for you in this intermediate level guide on ArchiCAD.
Building Information Modeling (BIM) stands out as a methodology that revolutionizes the architecture, engineering, construction and operation (AECO) sector, and ArchiCAD -a solution developed by Graphisoft since 1982- is one of the various tools that enables this way of working, by centralizing information in a BIM database ArchiCAD allows for greater project quality and productivity in less time compared to the 2D CAD workflow.
Welcome! I’m Valentyn-Vladyslav Kotsarenko, an architect with a Master’s degree and experience as a BIM Coordinator. As an advanced ArchiCAD user certified by Graphisoft Mexico, I’ve spent over a decade collaborating with professionals in implementing BIM solutions. Additionally, I’ve trained numerous universities, companies, and individuals in various BIM tools, aiming to optimize workflows and production processes. Now, I’m here to guide you through this journey.
This course represents a complementary step in a series of structured training programs; If you already know the basics of developing an architectural project with ArchiCAD and wish to further enhance your skills with the handling of more powerful tools, workflows, and complex solutions for your project, then this training is for you.
حجم کل : 15 گیگابایت
برای نمایش این مطلب و دسترسی به هزاران مطلب آموزشی، نسبت به تهیهی اکانت ویژه از لینک زیر اقدام کنید.
وضعیت فعلی شما
- لینکهای دانلود این مطلب قفل است
- بقیهی مطالب ویژه هم بسته است
- بدون دسترسی به آموزش نصب
با اشتراک ویژه
- دسترسی به همهی مطالب سافتساز
- آپدیت روزانه مطالب سایت از بهترین سایتهای سیجی
- ورود نامحدود کاربران از هر دیوایسی
- دسترسی به آموزش نصب کامل پلاگینها و نرمافزارها
For international users: online support — email info@softsaz.ir or Telegram @SoftSaaz.
امتیاز دهی به این مطلب :
لطفا به این مطلب امتیاز دهید