
تجسم حرفهای فضای داخلی با 3ds Max و Corona Renderer
Udemy - Professional Interior Visualization - 3ds Max + Corona

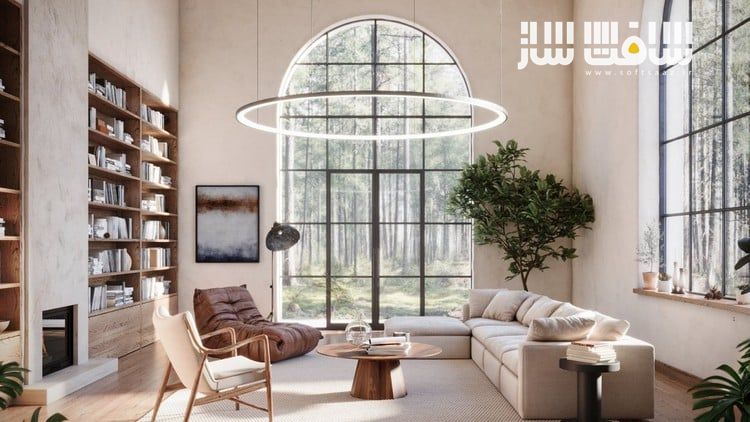
تجسم حرفهای فضای داخلی با 3ds Max و Corona Renderer
تجسم حرفهای فضای داخلی با 3ds Max و Corona Renderer : این دوره از cgwisdom ، روشی کامل و حرفهای برای مدلسازی داخلی، نورپردازی پیشرفته، سیستمهای متریال و اجرای پروژههای پورتفولیو با استفاده از 3ds Max و Corona Renderer به شما آموزش میدهد. در این مسیر، سه پروژهی باکیفیت شامل طراحی مینیمالیستی، مدرن و روستیک را انجام خواهید داد و مهارتهای لازم برای خلق رندرهایی فوتورئالیستی در سطح عکاسی حرفهای را کسب میکنید. این دوره آموزشی توسط تیم ســافــت ســاز برای شما عزیزان تهیه شده است.
عناوین تجسم حرفهای فضای داخلی با 3ds Max و Corona Renderer :
- مدلسازی پیشرفته داخلی در 3ds Max شامل هندسههای پیچیده، مبلمان اختصاصی و جزئیات معماری.
- تسلط بر نورپردازی حرفهای در Corona شامل شبیهسازی نور خورشید، نورپردازی مصنوعی و فناوری LightMix برای تنظیمات لحظهای.
- ایجاد سیستمهای متریال پیچیده با ابزارهایی مانند Corona Triplanar ، MultiMap و تکنیکهای پیشرفته مپینگ.
- یادگیری جلوههای سطحی مانند Displacement، Normal Mapping و انکسار برای شیشه و مایعات.
- اجرای سه پروژه کامل: حمام مینیمالیستی، فضای نشیمن مدرن و طراحی روستیک با بافتهای متنوع.
- استفاده از ابزارهای پستولید داخلی Corona VFB و نرمافزارهایی مثل Affinity Photo برای اصلاح رنگ و ارتقای نهایی رندر.
- بهرهگیری از ابزارهای هوش مصنوعی برای بهبود تکسچر، تولید متریال و افزایش سرعت فرآیند.
- تکنیکهای بهینهسازی رندر برای تعادل بین کیفیت و زمان تولید.
- آمادهسازی سه رندر باکیفیت برای پورتفولیو حرفهای و جذب مشتریان.
عنوان دوره : Udemy – Professional Interior Visualization – 3ds Max + Corona
سطح : متوسط
زمان کل دوره : 10.26 ساعت
تعداد فايل ها : 77
سال آموزش : 2025
فایل تمرینی : دارد
مربی دوره : cgwisdom
نرم افزار : 3ds Max + Corona
زیرنویس انگلیسی : ندارد
فشردگی اختصاصی سافت ساز : ندارد
Udemy – Professional Interior Visualization – 3ds Max + Corona
Corona Renderer: Advanced Interior Modeling, Professional Lighting, Material Systems & Portfolio Projects
What you’ll learn
Create photorealistic interior visualizations using professional 3ds Max and Corona Renderer workflows
Master advanced Corona lighting techniques including LightMix technology for real-time lighting adjustments
Develop sophisticated material systems using Corona Triplanar, MultiMap, and advanced mapping techniques
Complete three portfolio-quality interior projects spanning minimalist, modern, and rustic design stylesTransform your interior design visualization skills with this comprehensive course that combines 3ds Max’s powerful modeling capabilities with Corona Renderer’s industry-leading photorealistic rendering engine. Learn to create stunning interior visualizations that rival professional photography through hands-on projects spanning multiple design styles and advanced workflow techniques.
Master Industry-Standard Visualization Pipeline
This intensive course delivers complete mastery of professional interior visualization using the powerful combination of 3ds Max and Corona Renderer – the preferred toolset of leading architectural visualization studios worldwide. You’ll develop expertise across three distinct interior projects, each designed to teach specific techniques while building a comprehensive skillset that applies to any interior design challenge.
Advanced 3ds Max Modeling Techniques
Develop sophisticated modeling skills specifically tailored for interior architectural visualization. Master efficient workflows for creating complex interior geometries, custom furniture pieces, and architectural details that form the foundation of professional visualizations. Learn advanced polygon modeling techniques, spline-based modeling for complex curves, and procedural modeling approaches that maximize efficiency while maintaining design flexibility.
Corona Renderer Mastery for Interiors
Unlock the full potential of Corona Renderer’s physically accurate lighting and material systems. Corona has revolutionized architectural visualization with its intuitive workflow and exceptional image quality straight out of the renderer. Master Corona’s unique strengths including its advanced global illumination algorithms, realistic material system, and powerful post-processing tools that eliminate the need for complex external compositing.
Multi-Project Learning Approach
Work through three carefully curated interior projects that showcase different design philosophies and technical challenges: a sleek minimalist bathroom that teaches precision and material subtlety, a contemporary living space that explores complex lighting scenarios, and a rustic residential interior that demonstrates texture variety and atmospheric rendering. Each project builds upon previous skills while introducing new techniques.
Professional Lighting Design with Corona
Lighting distinguishes amateur work from professional visualization. Master Corona’s comprehensive lighting toolkit including accurate sunlight simulation, sophisticated artificial lighting systems, and IES profile implementation for authentic fixture behavior. Learn to create compelling day and night scenarios that showcase interiors in their most flattering conditions.
Revolutionary LightMix Workflow
Discover Corona’s groundbreaking LightMix technology that allows real-time lighting adjustments without re-rendering. This revolutionary feature enables instant experimentation with different lighting scenarios, dramatically accelerating client approval processes and creative iteration. Master techniques for setting up complex lighting rigs that can be fine-tuned interactively.
Advanced Corona Material Systems
Create photorealistic materials using Corona’s intuitive physically-based system. Master advanced techniques including Corona Triplanar mapping for seamless texture application, Mapping Randomizer for natural surface variation, and MultiMap for complex material layering. These professional techniques eliminate repetitive texturing patterns and create the surface complexity that defines high-end visualization.
Sophisticated Surface Effects
Implement advanced surface treatments including displacement mapping for authentic material depth, normal mapping for fine detail enhancement, and complex refraction effects for realistic glass and liquid materials. These techniques add the tactile quality that makes viewers want to reach out and touch your rendered surfaces.
Professional Finishing Techniques
Complete your visualization pipeline with professional post-production workflows. Master Corona’s integrated Virtual Frame Buffer (VFB) tools for color correction, exposure adjustment, and image enhancement without leaving the 3ds Max environment. Learn advanced techniques using Affinity Photo for final image refinement that elevates your work to gallery-quality presentation standards.
AI-Enhanced Workflow Integration
Stay ahead of industry trends by incorporating artificial intelligence tools into your visualization pipeline. Learn to leverage AI for texture enhancement, automatic material generation, and even animation creation from static renders. These cutting-edge techniques represent the future of visualization production and provide competitive advantages in fast-moving markets.
Optimization for Professional Production
Master rendering optimization techniques that balance image quality with production efficiency. Learn Corona’s advanced denoising capabilities, optimal sampling strategies, and render region techniques that minimize iteration time. These skills are essential for meeting client deadlines while maintaining the highest visual standards.
Three-Project Comprehensive Learning
Each project in this course serves specific pedagogical purposes while building toward complete mastery. The minimalist bathroom project teaches material subtlety and precision lighting. The modern interior project explores complex multi-light scenarios and atmospheric effects. The rustic home project demonstrates texture variety and natural material simulation.
Professional Portfolio Development
By course completion, you’ll have three portfolio-quality interior visualizations that demonstrate mastery of different design styles and technical approaches. These projects serve as powerful portfolio pieces for professional presentations and client acquisition.
Real-World Application
Focus Every technique taught has direct application in professional visualization work. Rather than academic exercises, you’ll work on projects that mirror real client commissions, complete with the technical challenges and quality expectations of commercial work.
Designed for Visualization Professionals
This course targets serious visualization professionals and ambitious students who recognize 3ds Max + Corona as the industry gold standard for interior visualization. Whether you’re transitioning from other software combinations or advancing your existing skills, this training provides the comprehensive expertise needed for high-level professional work.
Industry-Standard Workflow
Learn the same techniques used by leading architectural visualization studios worldwide. Corona Renderer has become the preferred choice for high-end interior visualization due to its exceptional image quality and artist-friendly workflow.
Competitive Professional Advantage
Mastery of 3ds Max + Corona represents a significant competitive advantage in the visualization industry. This software combination is specifically optimized for architectural work and produces results that consistently impress clients and end users.
Future-Proof Your Visualization Career
3ds Max remains the industry standard for architectural visualization, while Corona Renderer continues to gain market share due to its superior image quality and intuitive workflow. This combination represents a strategic investment in your professional future.
Continuous Technology Evolution
Both 3ds Max and Corona are actively developed with regular updates that enhance capabilities and streamline workflows. Skills developed in this course provide a foundation for adopting new features as they’re released.
Premium Market Positioning
Professional mastery of this toolset positions you for high-value client work in residential design, commercial architecture, and luxury hospitality projects where image quality is paramount and budgets reflect the importance of exceptional visualization.
Transform your visualization capabilities today and develop the technical mastery and artistic vision needed to create interior visualizations that not only meet professional standards but set new benchmarks for photorealistic architectural imagery.
حجم کل : 10.5 گیگابایت
برای نمایش این مطلب و دسترسی به هزاران مطلب آموزشی، نسبت به تهیهی اکانت ویژه از لینک زیر اقدام کنید.
وضعیت فعلی شما
- لینکهای دانلود این مطلب قفل است
- بقیهی مطالب ویژه هم بسته است
- بدون دسترسی به آموزش نصب
با اشتراک ویژه
- دسترسی به همهی مطالب سافتساز
- آپدیت روزانه مطالب سایت از بهترین سایتهای سیجی
- ورود نامحدود کاربران از هر دیوایسی
- دسترسی به آموزش نصب کامل پلاگینها و نرمافزارها
For international users: online support — email info@softsaz.ir or Telegram @SoftSaaz.