مسترکلاس سقف در Revit از Balkan Architect
Balkan Architect - Revit Roofs Masterclass

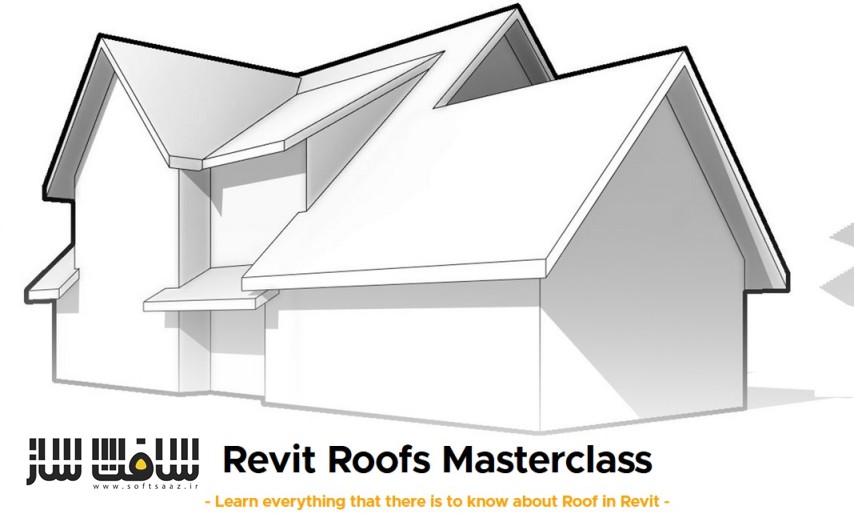
مسترکلاس سقف در Revit
مسترکلاس سقف در Revit : این دوره از مدرس Milos Temerinski ،راهنمایی کامل برای مدلسازی انواع سقف در نرمافزار Revit است و به مدت ۷ ساعت به بررسی تمام ابزارها و تکنیکهای مرتبط با سقف میپردازد. در این آموزش، هم ابزارهای پایه و هم تکنیکهای پیشرفته بررسی میشوند تا بتوانید مناسبترین راهکار را برای پروژههای واقعی خود انتخاب کنید. این دوره برای طراحانی مناسب است که میخواهند به درک عمیق و عملی از طراحی سقفها در Revit برسند و بتوانند هر نوع سقفی را بهدرستی و حرفهای مدلسازی و ارائه کنند.این دوره آموزشی توسط تیم ســافــت ســاز برای شما عزیزان تهیه شده است.
عناوین مسترکلاس سقف در Revit :
- بررسی کامل ابزارهای پایهی سقف در Revit
- آموزش تنظیمات پیشرفته و مقایسه آنها برای درک کاربردهای مختلف
- مدلسازی انواع سقف در شرایط متفاوت و با ابزارهای مکمل
- اجرای ۹ مدل رایج سقف و ۳ طراحی پیچیده برای تمرین پروژهمحور
- آموزش طراحی سقفهای شیبدار پیچیده با تکنیکهای ترکیبی
- ساخت عناصر جانبی سقف مانند فاشیا، ناودان، سایهبان، نورگیر و بازشوها
- آموزش ساختار سقف شامل لایهبندی، خرپاها، تیرها و ستونهای نگهدارنده
- نمایش و حاشیهنویسی سقفها در پلانها و نماهای سهبعدی برای ارائه حرفهای
- بخش ویژه: آموزش مدلسازی سهبعدی کاشی سنتی اسپانیایی با دلایل فنی برای انجام یا عدم انجام آن
عنوان دوره : Balkan Architect – Revit Roofs Masterclass
سطح : متوسط
زمان کل دوره : 7 ساعت
تعداد فايل ها : 9 فصل
سال آموزش : 2024
فایل تمرینی : دارد
مربی دوره : Milos Temerinski
نرم افزار : Revit
زیرنویس انگلیسی : ندارد
فشردگی اختصاصی سافت ساز : ندارد
Balkan Architect – Revit Roofs Masterclass
Learn everything that there is to know about Roof in Revit –
Learn more about this 7h Course:
Explore Roof Tools
The course starts off by covering all basic roof tools in Revit. Each tool is explained in depth.
All advanced settings are explained and compared so you can develop a complete understanding about how to pick out the best use for your project.
Learning Different Techniques
Roofs are a complex topic, it’s not only necessary know about all tools, but also how to use them in different situations to achieve different results. All of this will be covered as well as how to use some of the tolls that aren’t in the “roofs toolset” but are quite important.
Real-life Roof Projects
The best approach to learning is the project based approach, so this is why this course puts everything to the test by including a chapter where we model 9 Common Roof Shapes and a chapter where we take all of this to the next level and model additional 3 Complex Roof Designs
Modeling ALL Roof Shapes
Because every roof is a little bit different, this course covers how to model every common roof shape by using the tools that Revit has to offer. This is a good approach to make sure that nothing is skipped and to test out all of Revit’s tools on real-life examples.
Complex Roof Design
Let’s face it, roof shapes are rarely simple. Because sloped roofs can be quite complex it’s important to cover how to model these types of advanced designs.
These complex roofs are, in most cases modeled as multiple simpler roof connected together and adapted so everything fits in properly. This course will cover some vary complex real-life examples of sloped roof in order to explain different approaches and methods and techniques used for modeling such roofs.
The complete workflow, and troubleshooting will be covered in the 3 Complex roof projects so you will be able to model any roof that you can imagine!
All additional roof elements
Modeling the roof is just the beginning. We will be covering all additional roof elements that make your roof design complete. We will cover different approaches for modeling roof fascia, gutters, soffits and downpipes.
Also dormers, skylights, lanterns, openings and much more will be shown.
Complete Roof Construction
Complete chapter is dedicated to the construction of the roof. We will cover how to setup the layers for the roof as well as how to add rafters and other beams and columns that hold the roof in place.
All structural elements will be adjusted so they perform the function and also look good if they are used in any of the presentation views.
Roof Display and Annotation
Apart from modeling a wide range of roof shapes the course also covers how to present that roof in the final plans and 3D views. Presenting a roof properly is vary important, especially when it comes to more complex roof shapes that have to be presented properly in order to be completely and easily understood.
Bonus Chapter
Bonus chapter covers one of the most common questions I get for roofs in Revit, and that is “How to model 3D Spanish Roof tile?”.
Even doe I consider this to be something that shouldn’t be done for a lot of reasons, and I explain why in the courses, I decided to include this as a bonus chapter as soo many of you have requested this topic
حجم کل : 2.5 گیگابایت
برای نمایش این مطلب و دسترسی به هزاران مطلب آموزشی، نسبت به تهیهی اکانت ویژه از لینک زیر اقدام کنید.
وضعیت فعلی شما
- لینکهای دانلود این مطلب قفل است
- بقیهی مطالب ویژه هم بسته است
- بدون دسترسی به آموزش نصب
با اشتراک ویژه
- دسترسی به همهی مطالب سافتساز
- آپدیت روزانه مطالب سایت از بهترین سایتهای سیجی
- ورود نامحدود کاربران از هر دیوایسی
- دسترسی به آموزش نصب کامل پلاگینها و نرمافزارها
For international users: online support — email info@softsaz.ir or Telegram @SoftSaaz.
امتیاز دهی به این مطلب :
لطفا به این مطلب امتیاز دهید